11731 Riverdale Drive, Parker, CO 80138
- $890,000
- 4
- BD
- 3
- BA
- 3,536
- SqFt




Courtesy of Madison & Company Properties . karenhepp@madisonprops.com,720-987-6788
- List Price
- $890,000
- Price Change
- ▼ $20,000 1784077388
- Type
- Single Family Residential
- Status
- ACTIVE
- MLS Number
- 5962373
- Bedrooms
- 4
- Bathrooms
- 3
- Finished Sqft
- 3,536
- Above Grade Sqft
- 3536
- Total Sqft
- 4756
- Subdivision
- Villages of Parker
- Sub-Area
- Villages of Parker
- Year Built
- 2000
Property Description
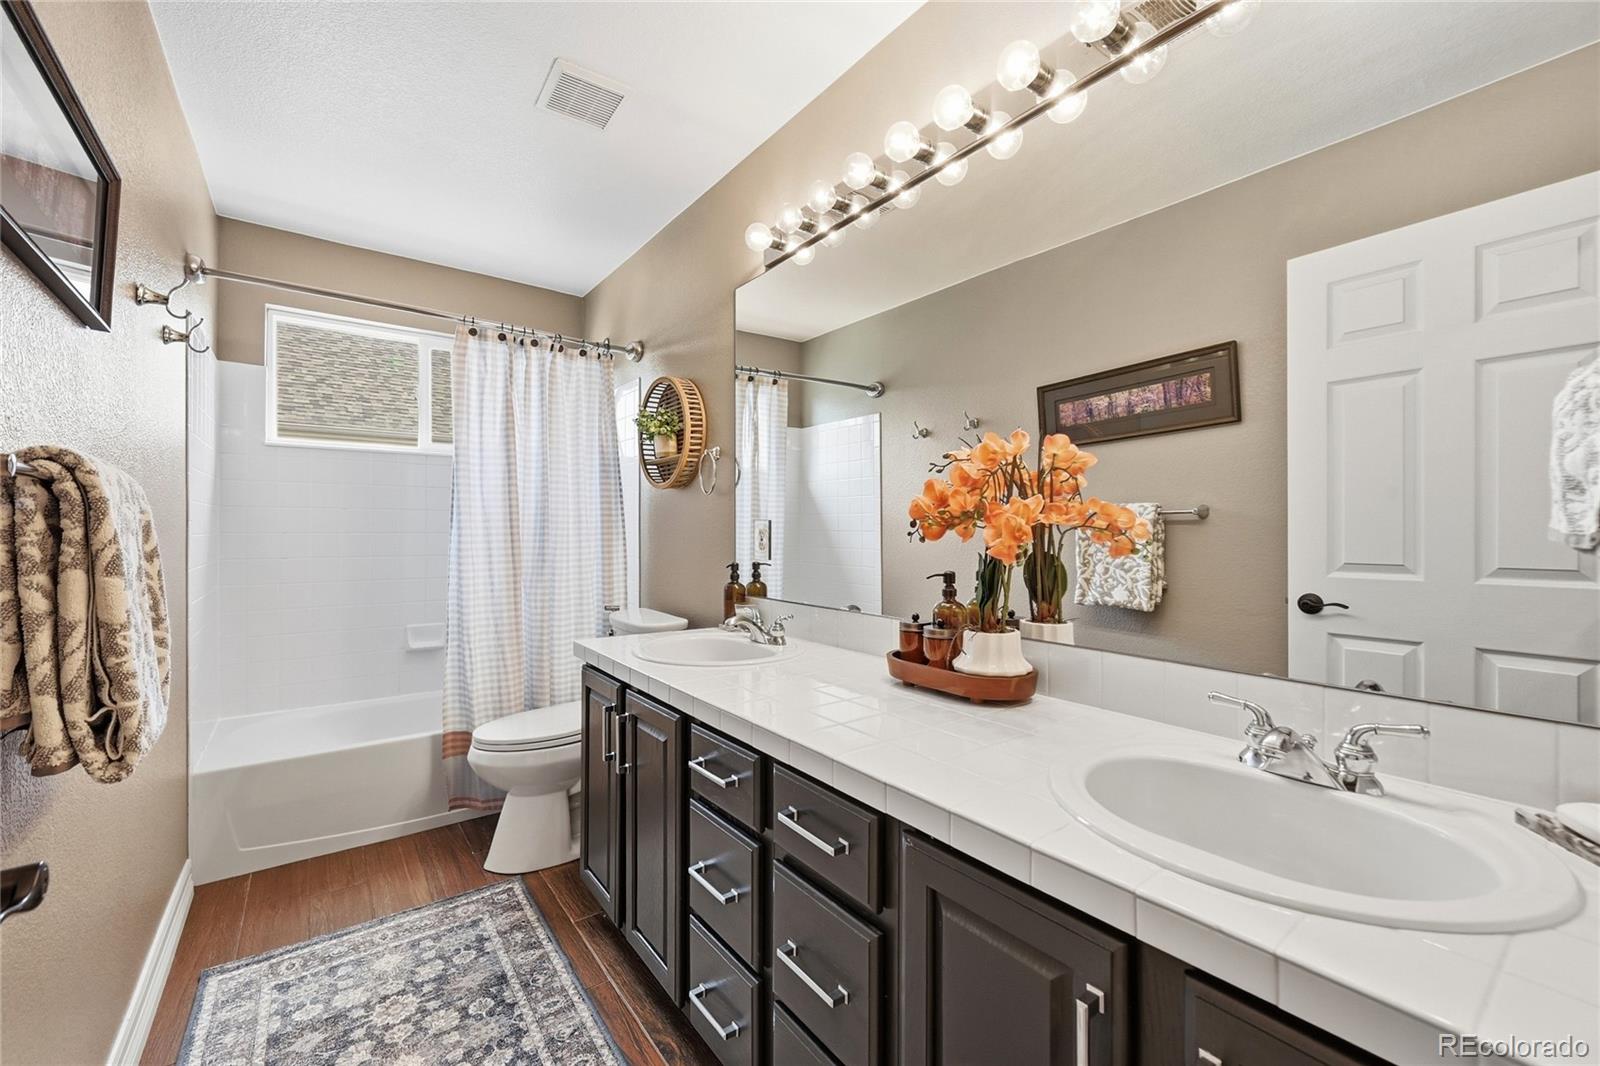
Welcome to this stunning residence in the prestigious Villages of Parker, situated on a large cul-de-sac lot with privacy & views. Friendly neighborhood near Black Bear Golf Course, HOA amenities, trails & schools. This home offers four bedrooms, three bathrooms, multiple living, dining and work-at-home areas, spread out over 3,536 sq. ft. of luxurious living space. You'll immediately feel the warm ambience of this home stepping into the two-story foyer. The diffused natural light, rich hardwoods, and dramatic staircase. Crisp clean air from the whole-home air purification system. The front living/dining areas are warm and inviting- ideal for hosting dinners, holidays or cocktails. The plantation shutters and custom moldings add elegance and charm. Utilize the sunroom as a tranquil retreat, or additional home office or playroom. The kitchen is a chef's dream with gas cooktop, abundant cabinet & counter/buffet space, & pantry. Take in gorgeous western views over coffee from the breakfast area, then retreat to the family room, with its dramatic two-story mantle and large windows -easily managed with smart programmable solar/privacy blinds. Upstairs, a generous primary suite features plantation shutters, and spa-like ensuite with separate vanities, and spacious walk-in closet. Three additional large bedrooms, and a full bath with double sinks complete the second level. The partially finished basement provides endless possibilities for a home gym, hobby space, or recreation (pool table included). The large backyard features an expansive deck and water feature, creating a smooth transition from indoor to outdoor living. Gather around the gas firepit under garden lights & savor the option to extend patio season with smart retractable shades that transform the covered patio into an enclosed outdoor room with TV & overhead lighting/fan... and ideal setting for entertaining or simply relishing the stunning Colorado weather, sunsets and mountain views. Just move in and enjoy!
/u.realgeeks.media/anhomesearch/anna-circle.jpg)
Additional Information
- Taxes
- $5,775
- School District
- Douglas RE-1
- Elementary School
- Frontier Valley
- Middle School
- Cimarron
- High School
- Legend
- Garage Spaces
- 3
- Parking Spaces
- 3
- Parking Features
- Exterior Access Door, Lighted
- Basement
- Bath/Stubbed, Full, Interior Entry, Sump Pump, Unfinished
- Total HOA Fees
- $255
- Type
- Single Family Residence
- Amenities
- Clubhouse, Park, Playground, Pool, Spa/Hot Tub, Tennis Court(s), Trail(s)
- Sewer
- Public Sewer
- Lot Size
- 9,540
- Acres
- 0.22
- View
- Golf Course, Mountain(s), Valley
Mortgage Calculator

The content relating to real estate for sale in this Web site comes in part from the Internet Data eXchange (“IDX”) program of METROLIST, INC., DBA RECOLORADO® Real estate listings held by brokers other than Real Estate Company are marked with the IDX Logo. This information is being provided for the consumers’ personal, non-commercial use and may not be used for any other purpose. All information subject to change and should be independently verified. IDX Terms and Conditions