585 Arden Circle, Highlands Ranch, CO 80126
- $550,000
- 4
- BD
- 3
- BA
- 1,848
- SqFt




Courtesy of Real Broker, LLC DBA Real . soldonjason@gmail.com,303-912-5299
- List Price
- $550,000
- Price Change
- ▼ $9,900 1783633347
- Type
- Single Family Residential
- Status
- ACTIVE UNDER CONTRACT
- MLS Number
- 6508417
- Bedrooms
- 4
- Bathrooms
- 3
- Finished Sqft
- 1,848
- Above Grade Sqft
- 1265
- Total Sqft
- 1947
- Subdivision
- Highlands Ranch
- Sub-Area
- Highlands Ranch
- Year Built
- 1986
Property Description
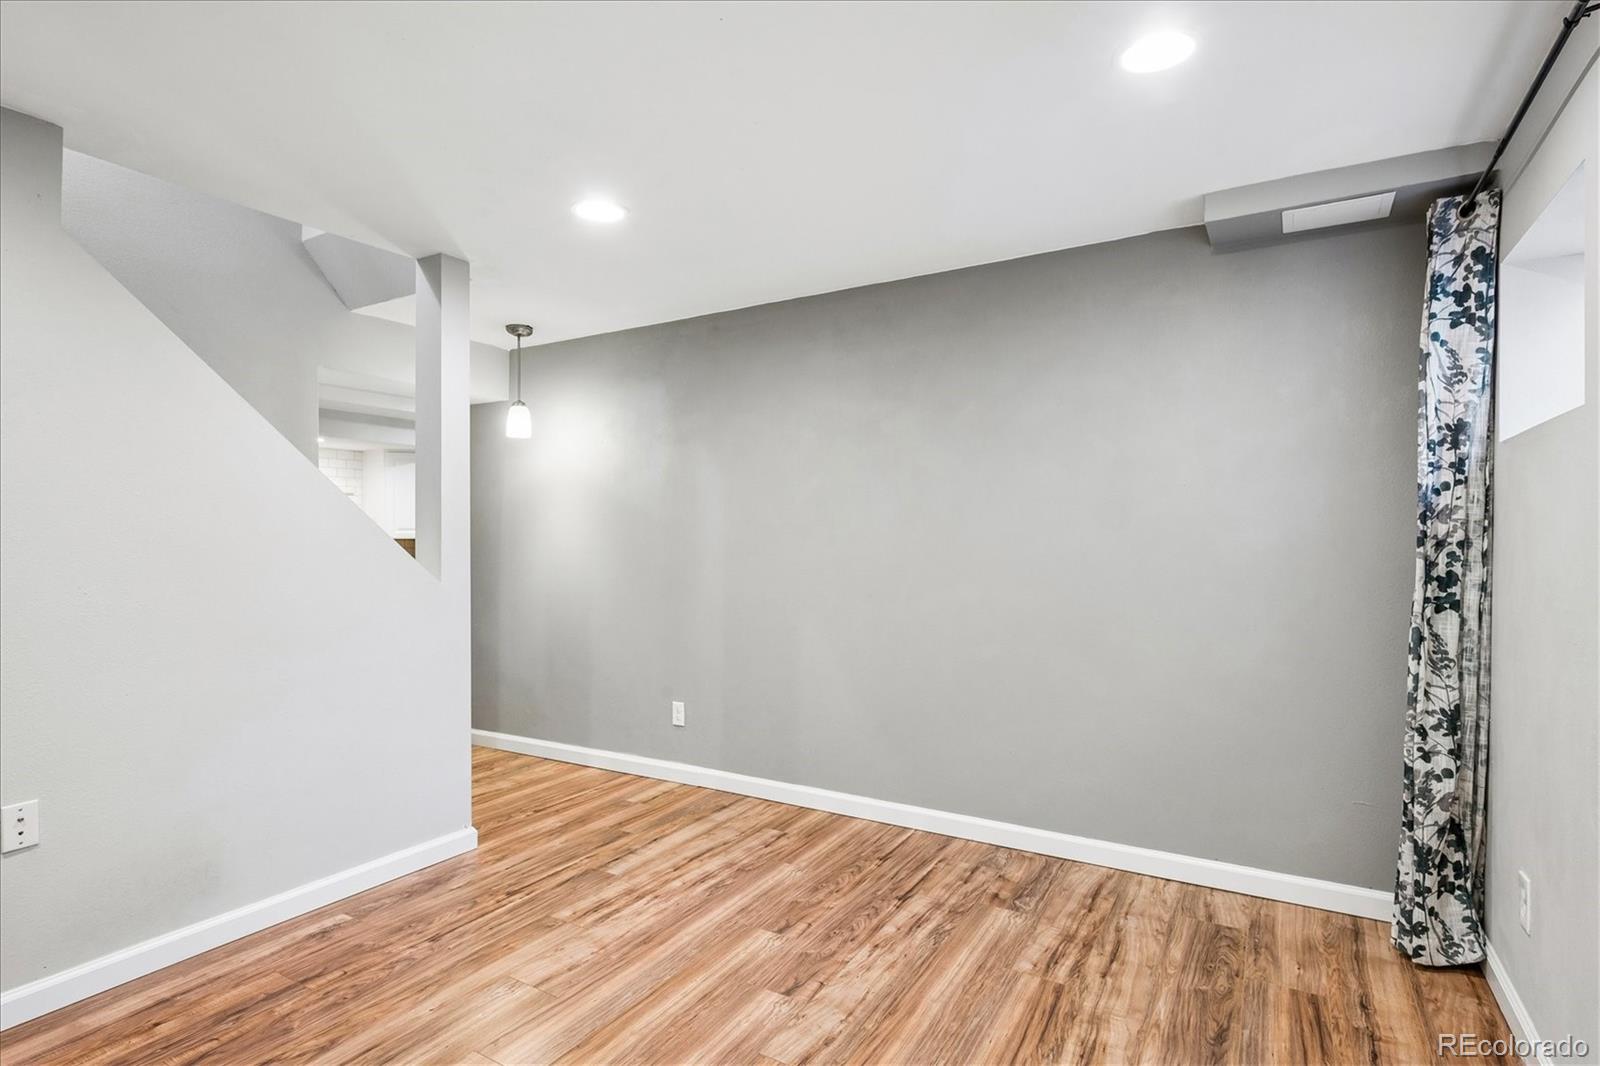
Ideally located just steps from Bear Canyon Elementary School, Kistler Park, and miles of scenic open-space trails. The main level features an updated kitchen with granite countertops, pantry storage, stainless steel appliances, and a gas range. French doors open to an oversized deck overlooking the private, cozy backyard—perfect for entertaining or relaxing outdoors. Enjoy multiple living areas including a spacious living room, versatile bonus room ideal for a home office or flex space, and a convenient powder bath. The finished basement expands the living space with a kitchenette, ¾ bathroom, and dedicated laundry area complete with front-load washer and dryer that are included with the home, one could also combine this basement space by utilizing it as a 4th bedroom (non-conforming) guest area. Upstairs, the primary bedroom offers vaulted ceilings and walk-in closet, while two additional bedrooms share an updated full bathroom featuring elegant Carrara tile finishes. Recently installed $20K AC unit and duct reconfiguration of efficient cooling. Residents enjoy access to 4 premier Highlands Ranch recreation centers featuring indoor and outdoor pools, fitness facilities, climbing walls, basketball courts, tennis courts, more than 25 pickleball courts, and a wide variety of community programs. Outdoor enthusiasts will appreciate the extensive trail system with over 100 miles of hiking and biking paths connecting parks, open space, and neighborhood amenities.
/u.realgeeks.media/anhomesearch/anna-circle.jpg)
Additional Information
- Taxes
- $3,560
- School District
- Douglas RE-1
- Elementary School
- Bear Canyon
- Middle School
- Mountain Ridge
- High School
- Mountain Vista
- Garage Spaces
- 2
- Parking Spaces
- 2
- Parking Features
- Concrete, Exterior Access Door
- Style
- Traditional
- Basement
- Bath/Stubbed, Finished, Partial
- Basement Finished
- Yes
- Total HOA Fees
- $174
- Type
- Single Family Residence
- Amenities
- Fitness Center, Park, Playground, Pool, Sauna, Spa/Hot Tub, Tennis Court(s), Trail(s)
- Sewer
- Public Sewer
- Lot Size
- 3,920
- Acres
- 0.09
Mortgage Calculator

The content relating to real estate for sale in this Web site comes in part from the Internet Data eXchange (“IDX”) program of METROLIST, INC., DBA RECOLORADO® Real estate listings held by brokers other than Real Estate Company are marked with the IDX Logo. This information is being provided for the consumers’ personal, non-commercial use and may not be used for any other purpose. All information subject to change and should be independently verified. IDX Terms and Conditions