19 Amaranth Drive, Littleton, CO 80127
- $1,765,000
- 5
- BD
- 5
- BA
- 5,000
- SqFt




Courtesy of Legacy 100 Real Estate Partners LLC . jmweichselbaum@gmail.com,303-888-4900
- List Price
- $1,765,000
- Price Change
- ▼ $34,950 1782520778
- Type
- Single Family Residential
- Status
- ACTIVE UNDER CONTRACT
- MLS Number
- 7552975
- Bedrooms
- 5
- Bathrooms
- 5
- Finished Sqft
- 5,000
- Above Grade Sqft
- 3512
- Total Sqft
- 5100
- Subdivision
- Ken Caryl
- Sub-Area
- Ken Caryl
- Year Built
- 1992
Property Description
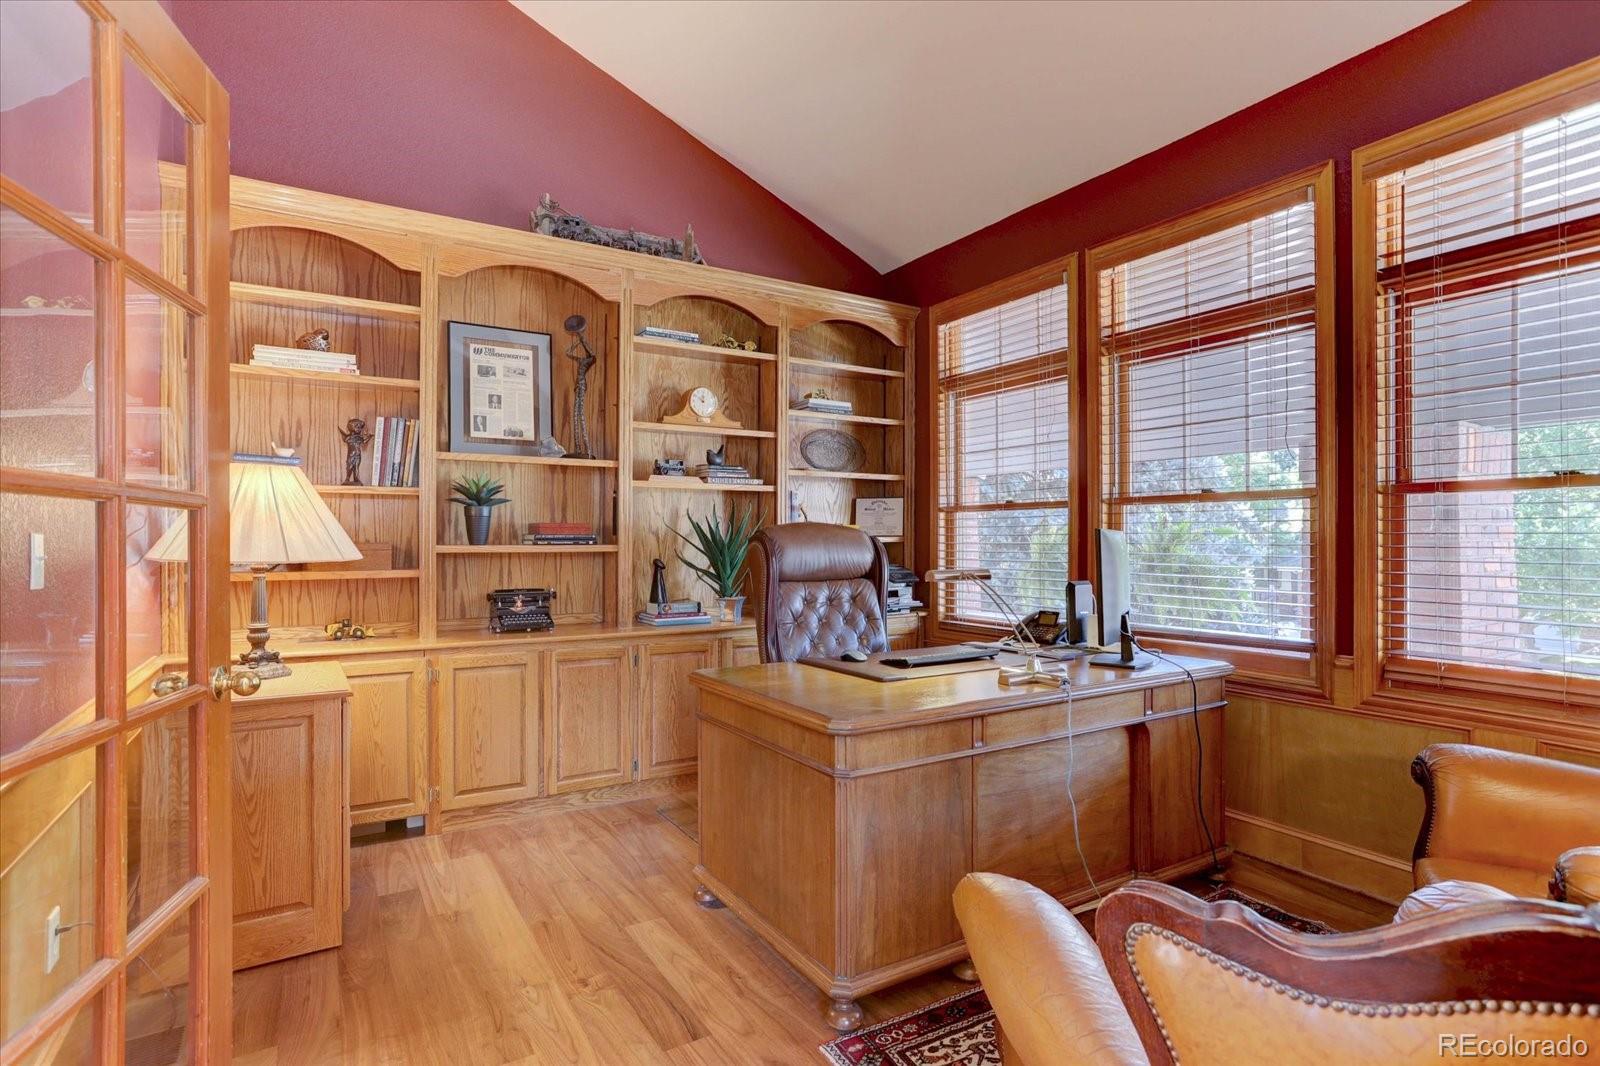
Set in one of Ken Caryl Valley's premier locations, this beautifully reimagined home blends exceptional indoor living with stunning outdoor spaces & sweeping open-space views. Lovingly maintained by its original owners, it offers the perfect balance of luxury, comfort, & everyday livability. At its heart is a completely redesigned chef's kitchen featuring fully custom Clear Alder soft-close Schroll cabinetry, quartzite countertops, a striking black backsplash, Wolf appliances, a Sub-Zero refrigerator, & built-in office storage area. Brand-new wood flooring runs throughout the main level, & a fully remodeled staircase features new wood treads & risers, a metal railing, & new handrail. Spacious main living areas flow effortlessly to the outdoor entertaining spaces, where a covered deck with gas-log fireplace and DCS grill & storage overlooks a private backyard & picturesque open space, framing unforgettable views up the mountain to the historic Manor House & some of the Front Range's finest sunsets. The luxurious primary suite is a private retreat highlighted by a spa-inspired bath with an expansive walk-in shower, freestanding air-jet tub, & upscale finishes, plus heated floors that extend into the shower itself. A fully finished garden-level basement with granite bar, steam shower, & jetted tub adds living & entertaining space, ideal for a media room, rec area, fitness space, or guests. A dedicated front office, three-car garage, & crawl-space slab for storage complete the home. South-facing driveway minimizes snow removal! Beyond the home, Ken Caryl Valley delivers a rare blend of seclusion & convenience. With no commercial development, the valley stays remarkably quiet with no freeway noise, yet shopping is just five minutes across C-470. Residents enjoy a private, HOA-owned trail network renowned as some of the best mountain biking in the metro area, plus miles of hiking & road riding. It feels like living in the mountains with everything you need close at hand.
/u.realgeeks.media/anhomesearch/anna-circle.jpg)
Additional Information
- Taxes
- $8,348
- School District
- Jefferson County R-1
- Elementary School
- Bradford
- Middle School
- Bradford
- High School
- Chatfield
- Garage Spaces
- 3
- Parking Spaces
- 3
- Style
- Contemporary
- Basement
- Bath/Stubbed, Crawl Space, Finished
- Basement Finished
- Yes
- Total HOA Fees
- $83
- Type
- Single Family Residence
- Amenities
- Clubhouse, Fitness Center, Park, Playground, Pool, Tennis Court(s), Trail(s)
- Sewer
- Public Sewer
- Lot Size
- 11,282
- Acres
- 0.26
- View
- Mountain(s)
Mortgage Calculator

The content relating to real estate for sale in this Web site comes in part from the Internet Data eXchange (“IDX”) program of METROLIST, INC., DBA RECOLORADO® Real estate listings held by brokers other than Real Estate Company are marked with the IDX Logo. This information is being provided for the consumers’ personal, non-commercial use and may not be used for any other purpose. All information subject to change and should be independently verified. IDX Terms and Conditions